AI Retail Store Design — Redesign Your Retail Store From a Photo
Reimagine your retail store in seconds. Snap a photo and RoomGPT's AI returns a fully redesigned room in the style you choose.
Free on iOS & Android
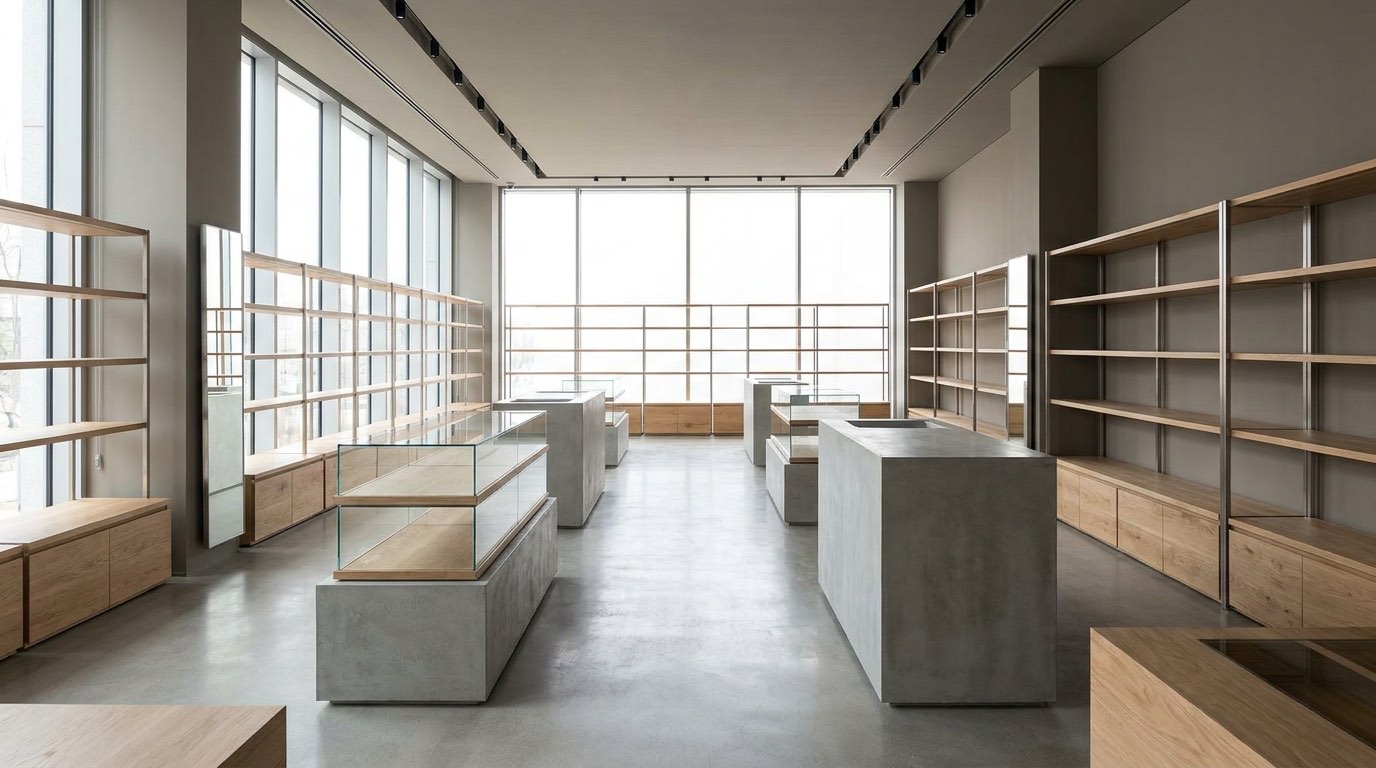
A retail store is a selling machine disguised as a room, and great design starts at the front door. The first 10 to 15 feet past the entrance is the decompression zone, where shoppers adjust from the sidewalk and rarely register product, so keep it open and uncluttered, then guide them right into a counterclockwise loop, the path most American shoppers naturally follow. Anchor that loop with a focal display at eye level (around 60 inches) so a hero product greets every entering customer.
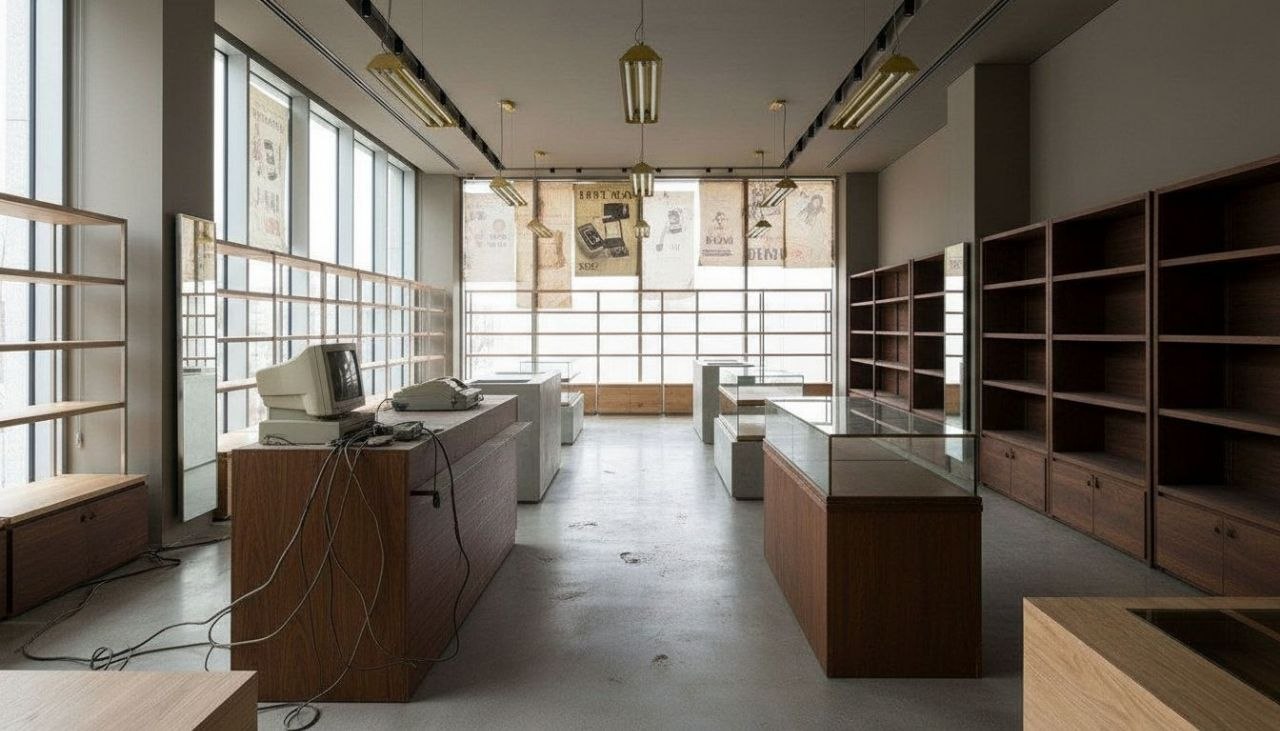
The fixtures do the heavy lifting. Mix gondola runs at 54 to 78 inches for volume against lower 36-inch nesting tables that let sightlines carry across the whole floor. Leave a 44-inch main aisle so two carts pass and a wheelchair clears, and dress the most valuable wall, the back, since it pulls traffic deep. Materials signal price point fast: warm white oak, brushed brass, and matte black read elevated; bright laminate and chrome read value and volume.
Lighting is where margins live. Layer ambient ceiling light at roughly 3000K with focused 3000K to 3500K accent spots hitting product at a 30-degree angle, aiming for three times the brightness on merchandise versus aisles so the eye lands on goods, not the floor.
Design tips for your retail store
- Set a focal display at the back wall to pull shoppers deep into the store; people gravitate toward bright, lit ends of an aisle.
- Keep the entry decompression zone (first 10-15 feet) clear and open; shoppers ignore product there while adjusting from outside.
- Steer traffic into a counterclockwise loop and place impulse items along the right-hand path most U.S. shoppers default to.
- Light merchandise three times brighter than the aisles using 3000-3500K accent spots angled at 30 degrees to avoid glare and shadow.
- Vary fixture heights: tall 54-78 inch gondolas for stock, low 36 inch tables up front so sightlines reach the full floor.
- Choose materials by price signal: white oak, brushed brass, and matte black for premium; white laminate and chrome for high-volume value.
See your retail store in 100+ styles
Tap any style to explore retail store ideas, or open the app to apply it to your own photo.


Redesign your retail store now
Download RoomGPT free and transform your space in seconds.
See how it works

Explore other rooms
Frequently asked questions
What layout works best for a small retail store?
For tight square footage, a simple loop or angled grid keeps shoppers moving past more product without dead ends. Aim for a 44-inch main aisle, use low fixtures up front to preserve sightlines, and snap a photo to test a few layouts in the free RoomGPT app before you move a single shelf.
How do I make my store feel more upscale without a full renovation?
Swap chrome and bright laminate for warm white oak, matte black, and brushed brass accents, then add focused accent lighting on hero products. Even repainting the back wall a deep, saturated tone instantly reads premium and pulls traffic deeper.
What color should I paint a retail interior?
Keep walls neutral (warm white or soft greige) so merchandise stays the star, then use one bold accent wall to anchor a focal display. The right choice depends on what you sell, so try several palettes on your actual storefront in the RoomGPT app.
How important is store lighting for sales?
It's one of the highest-impact, lowest-cost upgrades. Layer ambient ceiling light with brighter 3000-3500K accent spots aimed at product at a 30-degree angle, so the eye lands on what you're selling instead of the floor.
Can RoomGPT redesign a commercial space, not just a home?
Yes. Photograph your storefront, sales floor, or display area and RoomGPT redesigns it in 100+ styles in seconds, so you can preview fixtures, color, and mood before committing budget. It's free to try on iOS and Android.